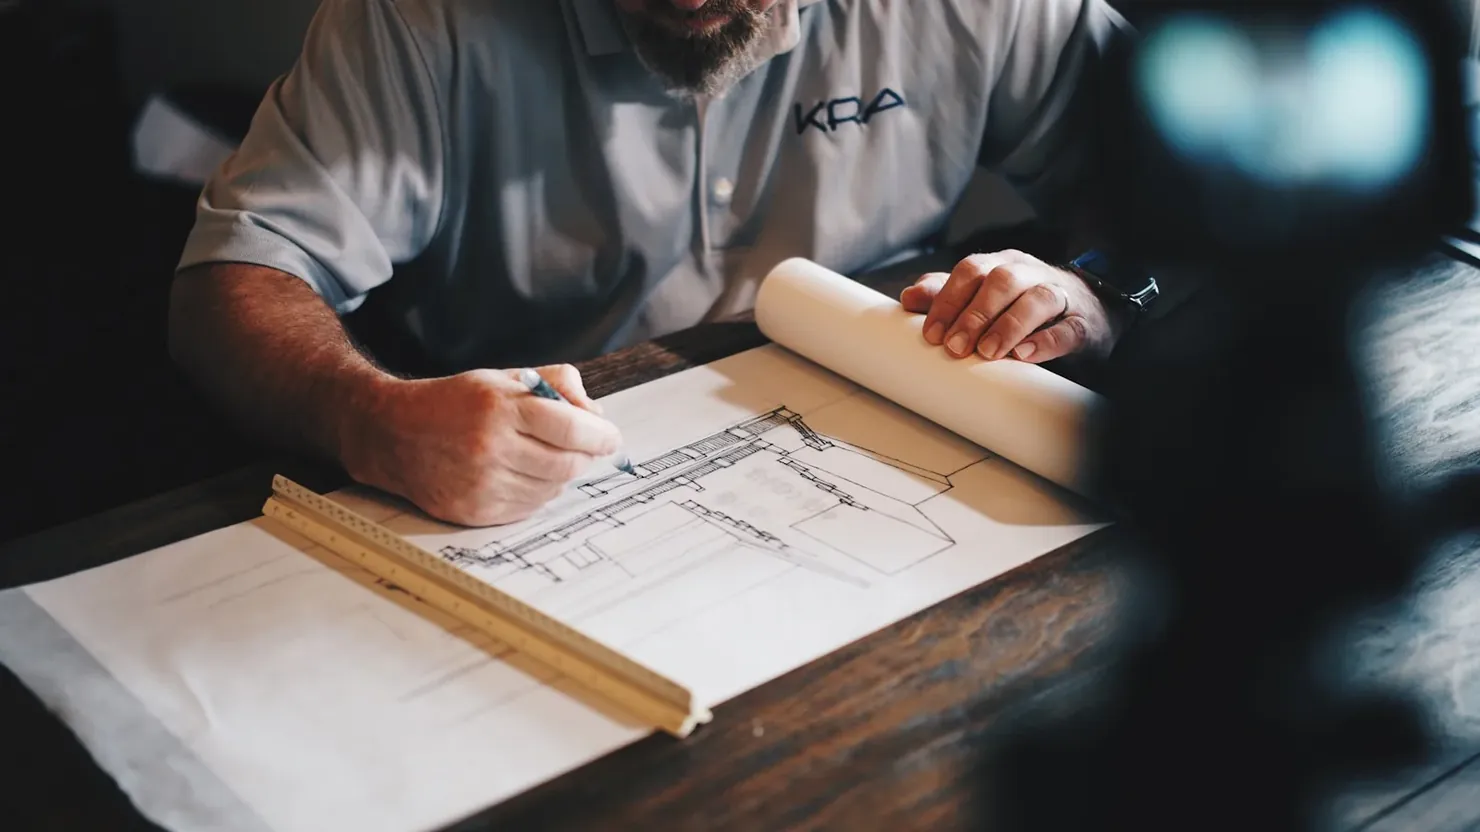
Every commercial kitchen is a dense web of technical interfaces: supply and exhaust air, heavy power, water, drainage, grease separation, refrigeration and structural loads — all working together. Bring these requirements in late, and you pay for it twice: once in rework, and again in delay.
The interfaces that make or break a kitchen
In practice, the same trades decide whether a kitchen project runs smoothly:
- Ventilation: commercial kitchens generate serious heat and odour loads. Shafts and ducting have to be locked in early, during the shell construction.
- Electrical: combi steamers, induction and dishwashers demand high connected loads — plan them from the start, not as an afterthought.
- Plumbing and drainage: floor drains, grease separators and water treatment dictate the layout and slope of entire floor areas.
- Structure: heavy equipment and water-filled kettles create point loads your structural engineer needs to know about.
Early involvement is the cheapest decision you'll make
The earlier specialist kitchen planning joins the project, the cleaner the interfaces come together. Get it right up front and you eliminate change orders, avoid clashes in the shell, and give every stakeholder certainty — from the client to the operator on day one.
Planning a new build or refit? Talk to us before the shell is poured. That's where we save you the most.