Planning hospital and care kitchens.

In a hospital the kitchen is not decided in the kitchen. It is decided by the question of how the meal reaches the patient — and what happens to it along the way.

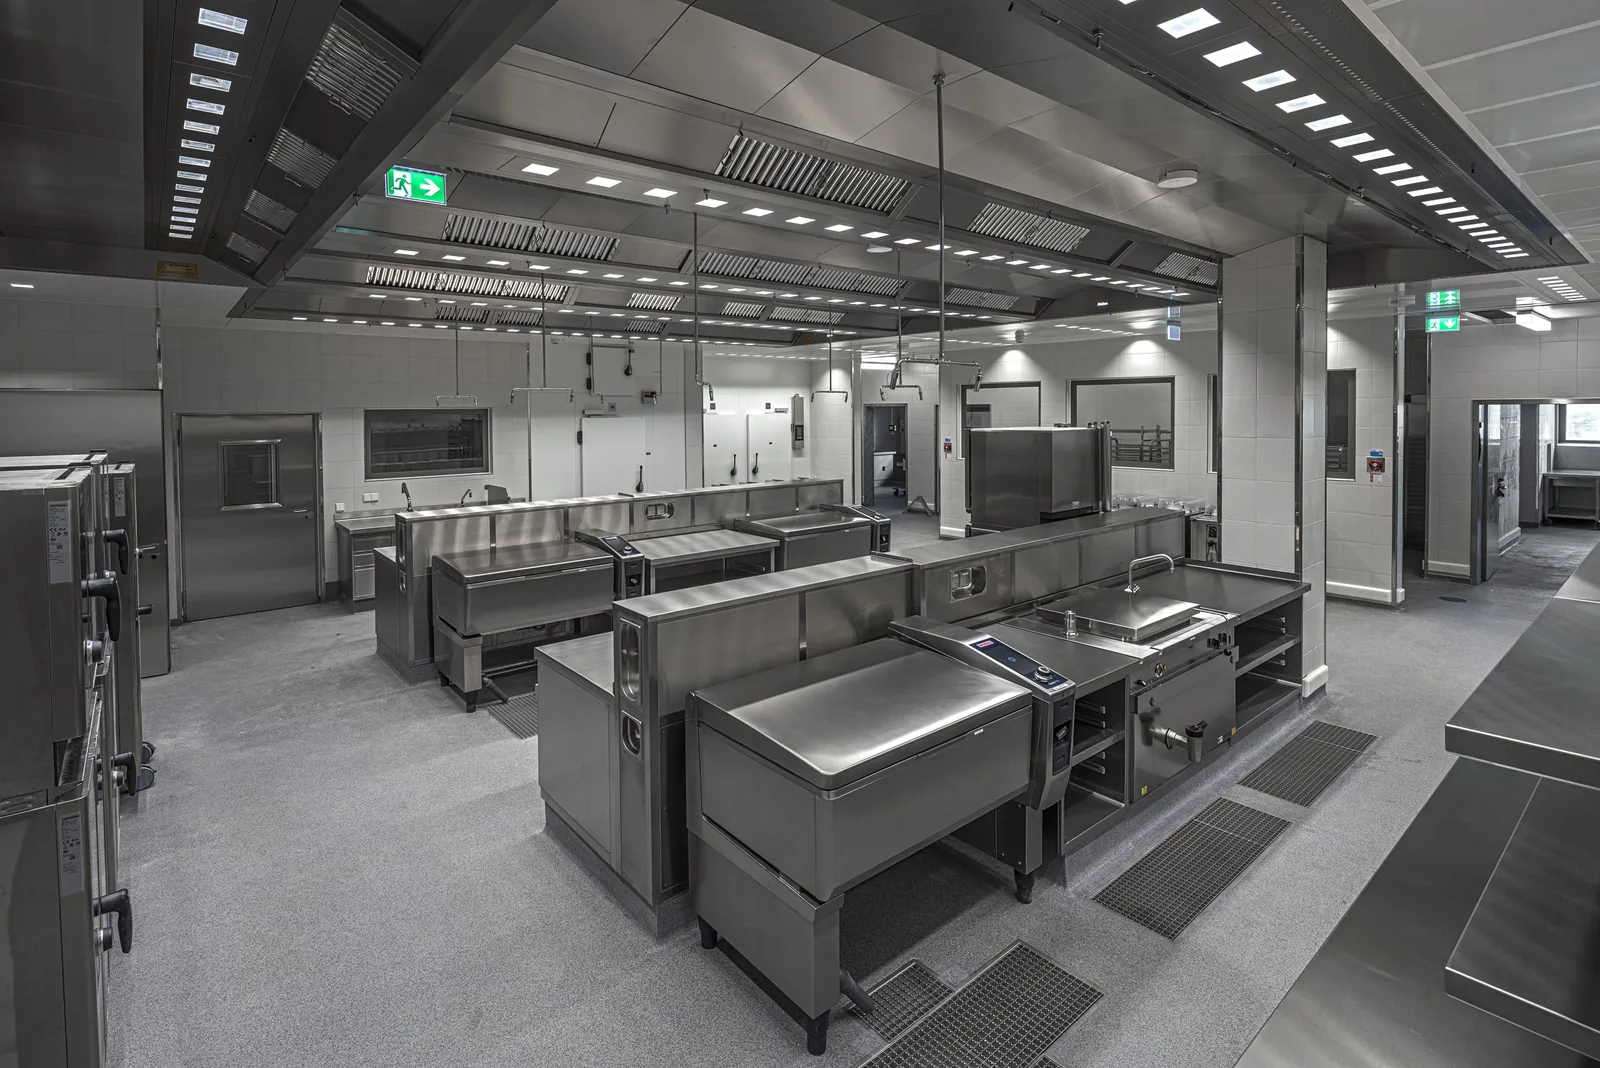
Production kitchen with tilting pans, ventilated ceiling and floor drainage
Healthcare & care

The first question is not what gets cooked.

It is: where does the food have to go, and how does it get there? Is this a central production kitchen supplying other buildings? A finishing kitchen completing what is delivered? Are trays plated and taken to the ward under cloches — or is food served from bowls at the table?

Distribution

The distribution system defines the kitchen.

Not the other way round. Only once it is settled where plating and where regeneration happen can the production be shaped.

Tray system

Plated on the belt

Trays are assembled patient by patient on the plating belt and taken to the ward under cloche or in a distribution trolley. The advantage is the unambiguous link between diet and person. The price is a tight time window: the belt sets the pace, and everything upstream has to feed it.

patient-specificdiets securedpace-bound
Regeneration

Finished on the ward

Trays are assembled cold and brought up to temperature locally, in the trolley or in the ward kitchen. This decouples production from mealtimes and takes pressure off the kitchen. In exchange, equipment, power and responsibility move onto the ward — and both the building and the staff there have to carry that.

time-decoupledlocal equipmentward capacity
Central kitchen

Supplying several sites

One kitchen produces for further locations, care homes or satellites. This lowers the cost per meal noticeably and shifts the emphasis onto the cold chain, order picking, loading and return logistics. Without dependable logistics a saving quickly turns into a daily problem.

economies of scalecold chainloading
AGV systems

Automated goods transport

Automated guided vehicles or container conveying systems move food, linen and waste through the building. They relieve staff considerably — but they require routes, lifts, charging and transfer points, and these are among the earliest fixed decisions in a building. They cannot be retrofitted.

staff reliefroutes earlylift dependency
Frequent questions

About hospital and care kitchens.

With the route of the meal, not with the kitchen. First it has to be settled whether production is central or decentralised, where plating and where regeneration happen, and how the food reaches the patient — tray under cloche, regeneration on the ward, bowl service at the table or delivery to satellites. Production size, refrigeration, routes and staffing all follow from that.
In most buildings a combination. Cook & chill works for time-shifted production, advance preparation, further use of surplus and supply to several sites. Cooked fresh stays right where routes are short and mealtimes are fixed. More important than the decision in principle is that the installation can do both — the operating model will change over its service life.
By relocating within the building, by a container interim kitchen outside, or by a temporary building. The critical point is the same in every case: services and space. Power, water, drainage, ventilation and refrigeration have to arrive at sufficient capacity wherever the interim production sits — that decides the option more often than price does.
That is for the hospital and its clinical departments to define — what matters for planning is that the figure is established early and reliably. Alongside the standard diet come therapeutic and special diets, consistency levels up to texture-modified food, cultural and religious requirements and allergen labelling. Every additional diet costs above all time on the plating belt and refrigerated space in front of it.
Most clearly in dishwash technology and goods transport — where process steps repeat often and positions are hard to fill. In production it pays where the same movement occurs in large numbers. In every case it makes sense to provide the preconditions: floor space, connections, load capacity and interfaces can be planned in without being used immediately.
Yes. The methodology is the same, the emphasis shifts: in care and rehabilitation people more often eat together at the table, bowl service and the ward kitchen gain importance, and the dining room is part of daily life rather than only a place of supply.
As early as possible, and at the latest before the room layout and the shafts are fixed. Lifts, routes for goods transport, docking points and services routing are among the earliest decisions in a building and cannot be retrofitted.
Ready to start?

Tell us about your building.

We will come back to you promptly with a first, honest assessment — no obligation.