Planning university canteens.
Very high meal numbers, a very short time window and a price that cannot be freely calculated. In hardly any other setting does a planning error show up so quickly and so visibly.
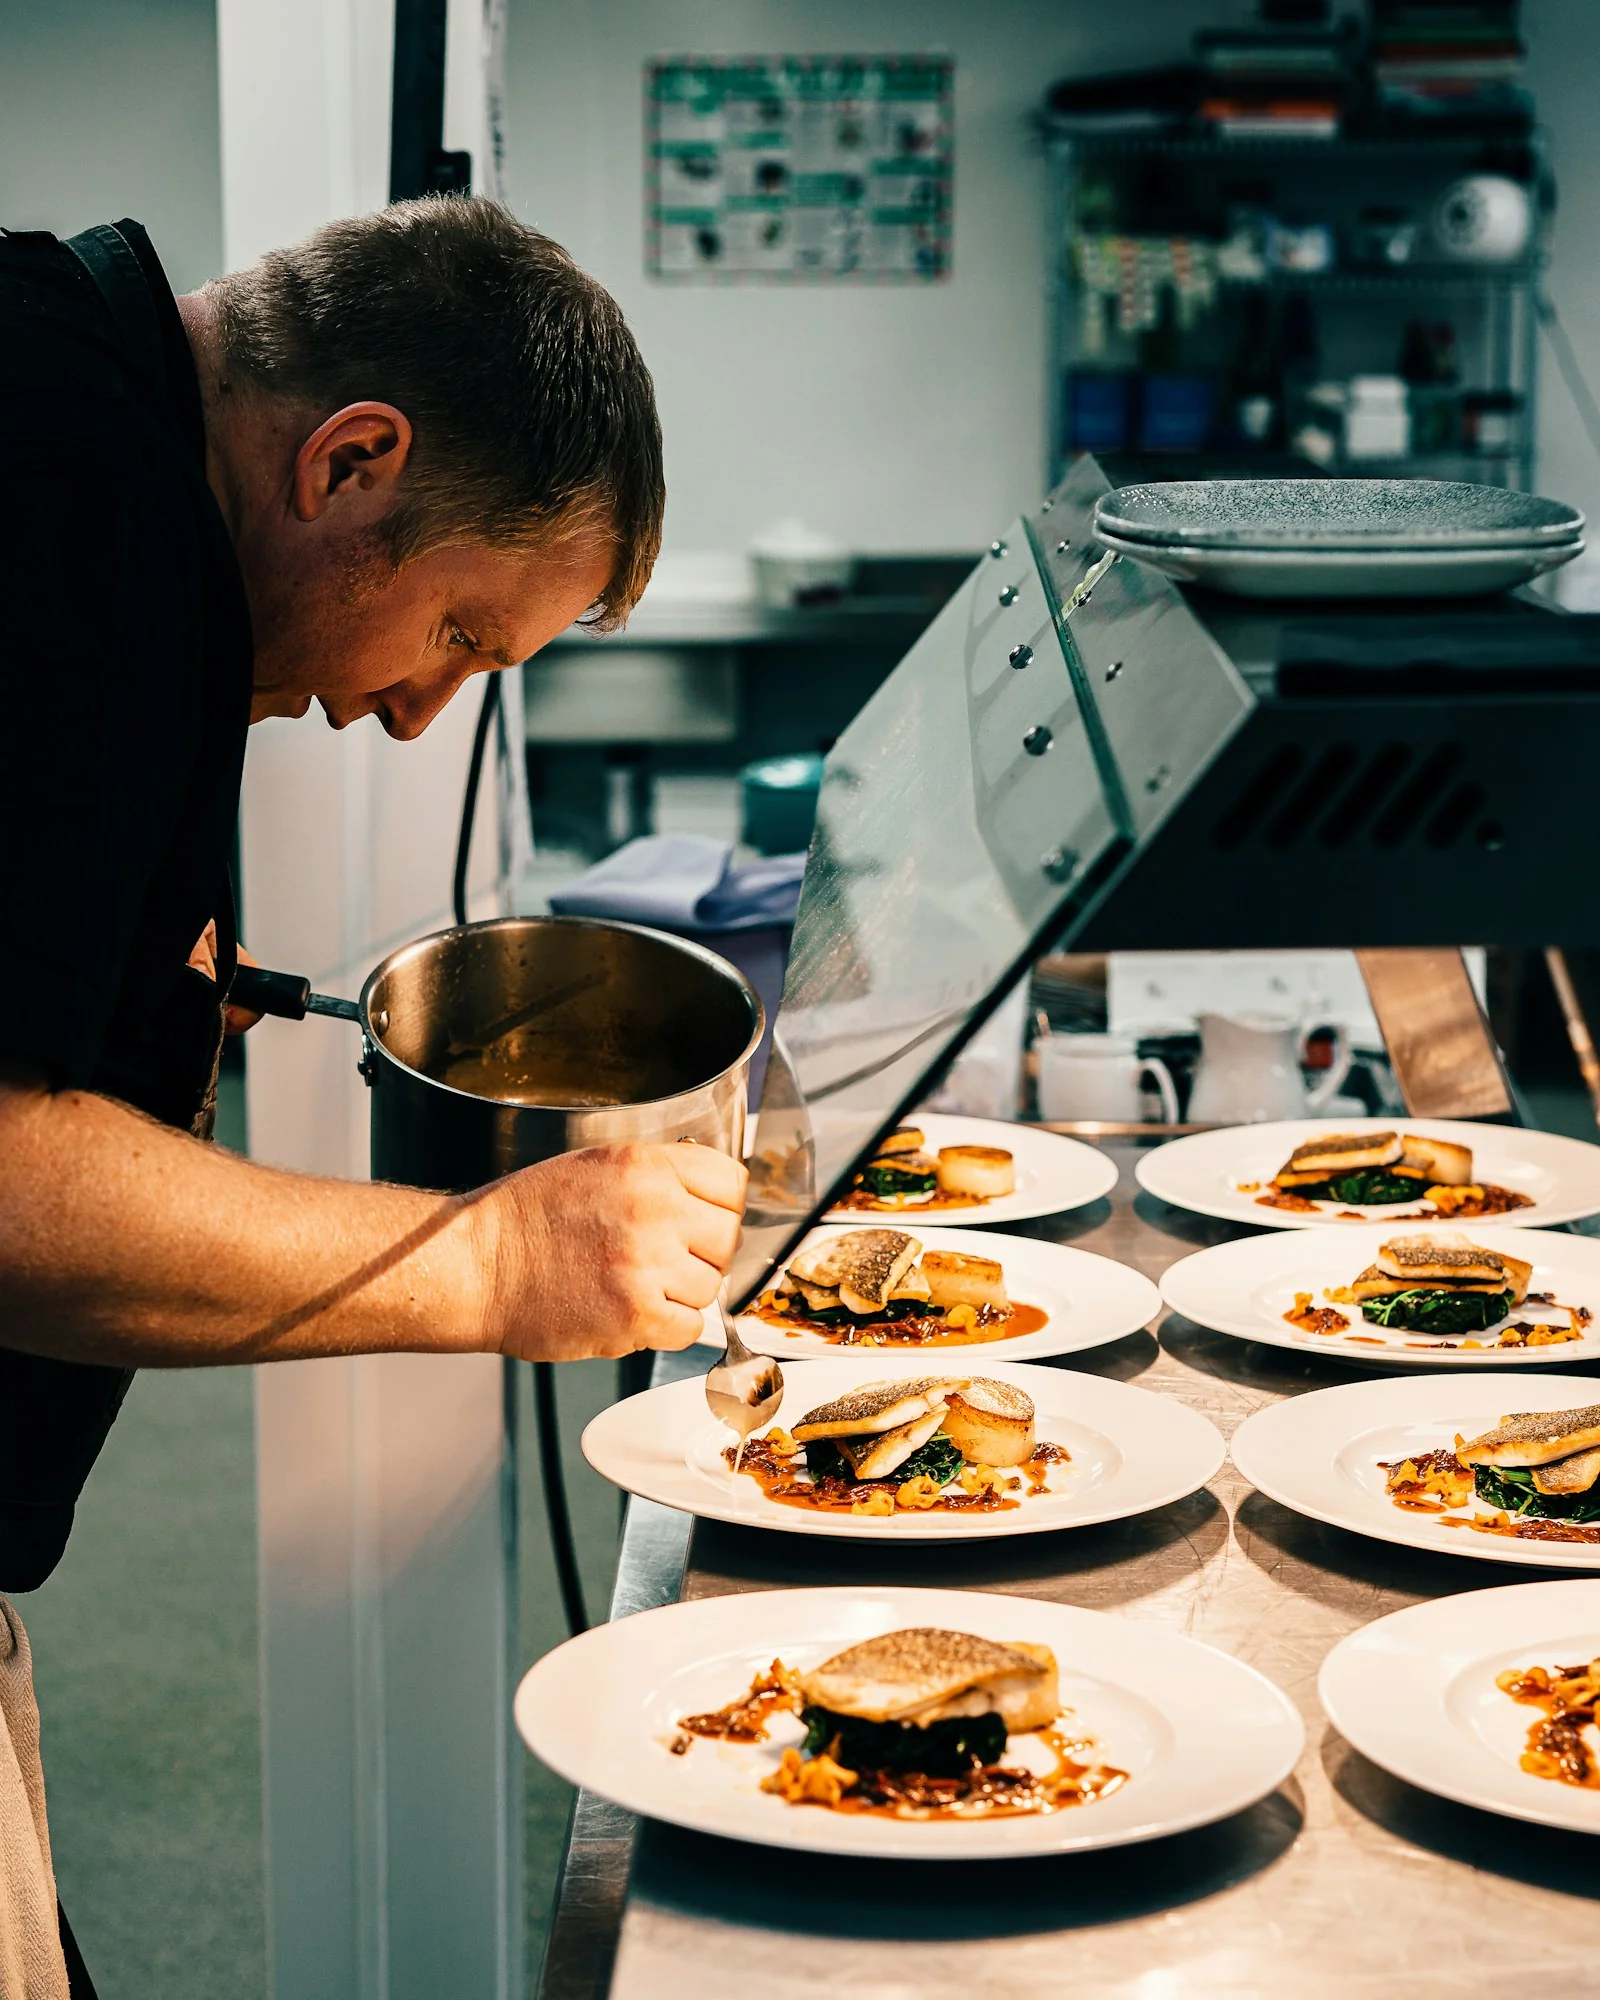
Here the floor plan forgives nothing.
A university canteen combines three conditions that rarely occur together: very high meal numbers, a very short time window, and a price that is not formed by the market. Each condition on its own is manageable. Together they leave no room for detours.
Depending on the site, university canteens serve 2,000 to 8,000 meals a day — by far the largest share of them within a few hours. In a staff restaurant an awkward route costs convenience; here the same route costs throughput — and throughput here is not a metric but the question of whether the queue has cleared before the break ends.
We therefore plan campus catering consistently from the bottleneck backwards: first we look for the place where the flow stalls, and only then decide what the kitchen behind it looks like.
The pace comes from the lecture timetable.
The lunch peak in a university canteen is not a curve, it is a staircase. It follows the timetable: when two large lectures end at the same moment, several hundred people are standing in the entrance minutes later — and then almost nothing happens for twenty minutes.
The decisive planning figure is therefore not the number of meals per day, but throughput per minute in the worst time window. From it follow the number and arrangement of servery points, the number of tills, the width of the routes and the capacity of the tray return.
Where term times, examination periods and vacation weeks vary strongly, a second requirement follows: the installation has to be able to run down. A canteen that is only economical at full occupancy is a subsidy case for a third of the year. Switchable stations, separately controllable ventilation zones and a core area that can be operated on its own therefore belong in the basic concept.
Spreading the flow is the actual task.
Not serving faster, but preventing everyone from converging on the same point at the same moment.
Which servery system fits depends on five variables: number of guests, available kitchen staff, area in the servery zone, breadth of the offer and number of dishes served simultaneously. No system is better in principle — there are only systems that match those five variables and systems that do not.
- Straight-line servery — a continuous tray slide connects the counters. It needs little space and is economical on staff, but under pressure it creates exactly the single queue you want to avoid.
- Free-flow — the counters are deliberately not connected; everyone walks straight to what they want. It carries high guest numbers and stations can be opened and closed as demand shifts. In exchange it requires area, more equipment and a circulation layout without crossings during replenishment.
- Free-standing islands in the hall — deliberately taken out of the main line. Often the single most effective measure against congestion, because it removes part of the flow from the main route entirely.
- Grab-and-go and pre-ordering — self-service chilled display, collection lockers, app pre-ordering. It replaces no counter but relieves precisely the peak, and serves everyone whose timetable does not match the serving window.
In practice the answer is almost always a combination. More important than the choice of system is what happens in front of it: the queuing area is part of the concept, not the space that happens to be left over. Where the queue forms, whether it crosses the route to the tables, and whether those waiting can already see what is on offer, decides more about the experience than the speed of service.
And in many buildings the bottleneck is not the servery but the till. Self-checkout, camera-based dish recognition or a physically separated payment zone act directly there — provided the area for them was allowed for from the start.
The second peak falls in the same hour.
While the counters are still serving, the first trays are already coming back. Service and return overlap almost completely in a canteen — and the return is underestimated in planning far more often.
What works here are tray conveyors that pull the return out of the dining hall, paternoster systems that stack on a small footprint, and pre-sorting and automation in the dishwash area. All three need space, services and a connection that has to be fixed early — and all three relieve the positions that are hardest to staff.
There is a spatial side effect: a return point in the right place spreads the dining hall a second time, because it separates the way back from the way in. A return point in the wrong place creates a counter-flow through the busiest part of the room at exactly the wrong moment.
The price is fixed. The costs are not.
Campus catering does not price at market. The price per meal is set by social and institutional policy; the rest is subsidy. That shifts the whole argument: the aim is not to raise turnover but to lower the cost per meal far enough for the subsidy to remain bearable.
The biggest levers here too are energy and staff, followed by avoiding food waste. At very high meal numbers, however, every saved process step behaves differently than elsewhere: what saves one second per portion adds up to a good working hour across four thousand meals — every day.
That is why investments pay off in a canteen that would never amortise in a small operation: automation in the dishwash area, conveying technology, self-service solutions at the till. And that is why the most common expensive mistake here too is a floor area planned too large — it generates journeys every day that no one can design away afterwards.
Acceptance is measured in those who eat elsewhere.
Students are not a captive audience. Anyone who queues too long, finds no seat in a noisy room or dislikes the offer goes to the cafeteria, to the supermarket, or does not eat at all. Every one of those routes lowers occupancy and therefore raises the cost of each remaining meal.
What clearly weighs more with this group than it used to: a vegetarian and vegan offer is the norm, not an extra. Provenance and sustainability are genuinely read. And the dining hall is used as a place to stay, not only to eat — for studying, for waiting, for working between two lectures.
This has consequences for design: power at the table, dependable wifi, acoustics and zoning that allows different uses side by side. These points have to be laid in at shell stage — furniture cannot make up for them later. The benefit is twofold: a room that also works outside mealtimes spreads its floor area across more use.
Building publicly means justifying cleanly.
Behind a university canteen there is usually a student services organisation, a university and a state or municipal building authority — with clearly regulated responsibilities and a decision-making group larger than with private clients. That does not change the technical task, but it does change how it has to be documented.
We plan independently of manufacturers, tender to the applicable public procurement rules, and justify every specification so that it holds up in the procedure. Independence is not a concession to procurement law for us, it is how this practice has worked since 1981: we depend on no manufacturer, and we deliberately keep it that way.
Often the operator is already appointed. We then coordinate the design with them — their operating concept, their roster structure and their experience of the building are among the best sources any design can have. If the operator is not yet appointed, we plan so that the installation is not tied to a single operating model.
Refurbishing between two terms.
Canteens are almost always refurbished in existing buildings, and the window is given: the vacation period. As a rule it is too short for a complete rebuild, but long enough for a cleanly cut phase — provided the phases were set correctly beforehand.
Where catering must not be interrupted we work with the same means as in a hospital: relocation into another area of the building, a container interim kitchen outside, or a temporary building. Here too the critical point is not the equipment but services and space — both are routinely underestimated and neither can be obtained at short notice.
The second decision is one of honesty: what must the interim operation genuinely deliver? A deliberately narrower offer for a limited period is almost always better than a full offer under conditions that wear the staff down.
About campus catering.
You may also need this.
Kitchen planning
The specialist design behind it — every work stage from feasibility study to aftercare.
Mehr erfahrenStaff restaurants
Servery systems, guest flow and the dining hall in staff catering — much of it applies here too.
Mehr erfahrenWhat goes wrong
Eight patterns from more than 500 projects — and the point after which they cannot be corrected.
View