What goes wrong in kitchen projects.
The most expensive mistakes are rarely spectacular. They occur where two trades meet, where a decision was deferred, or where information never made it from the drawing board to the site. Eight patterns we keep encountering.
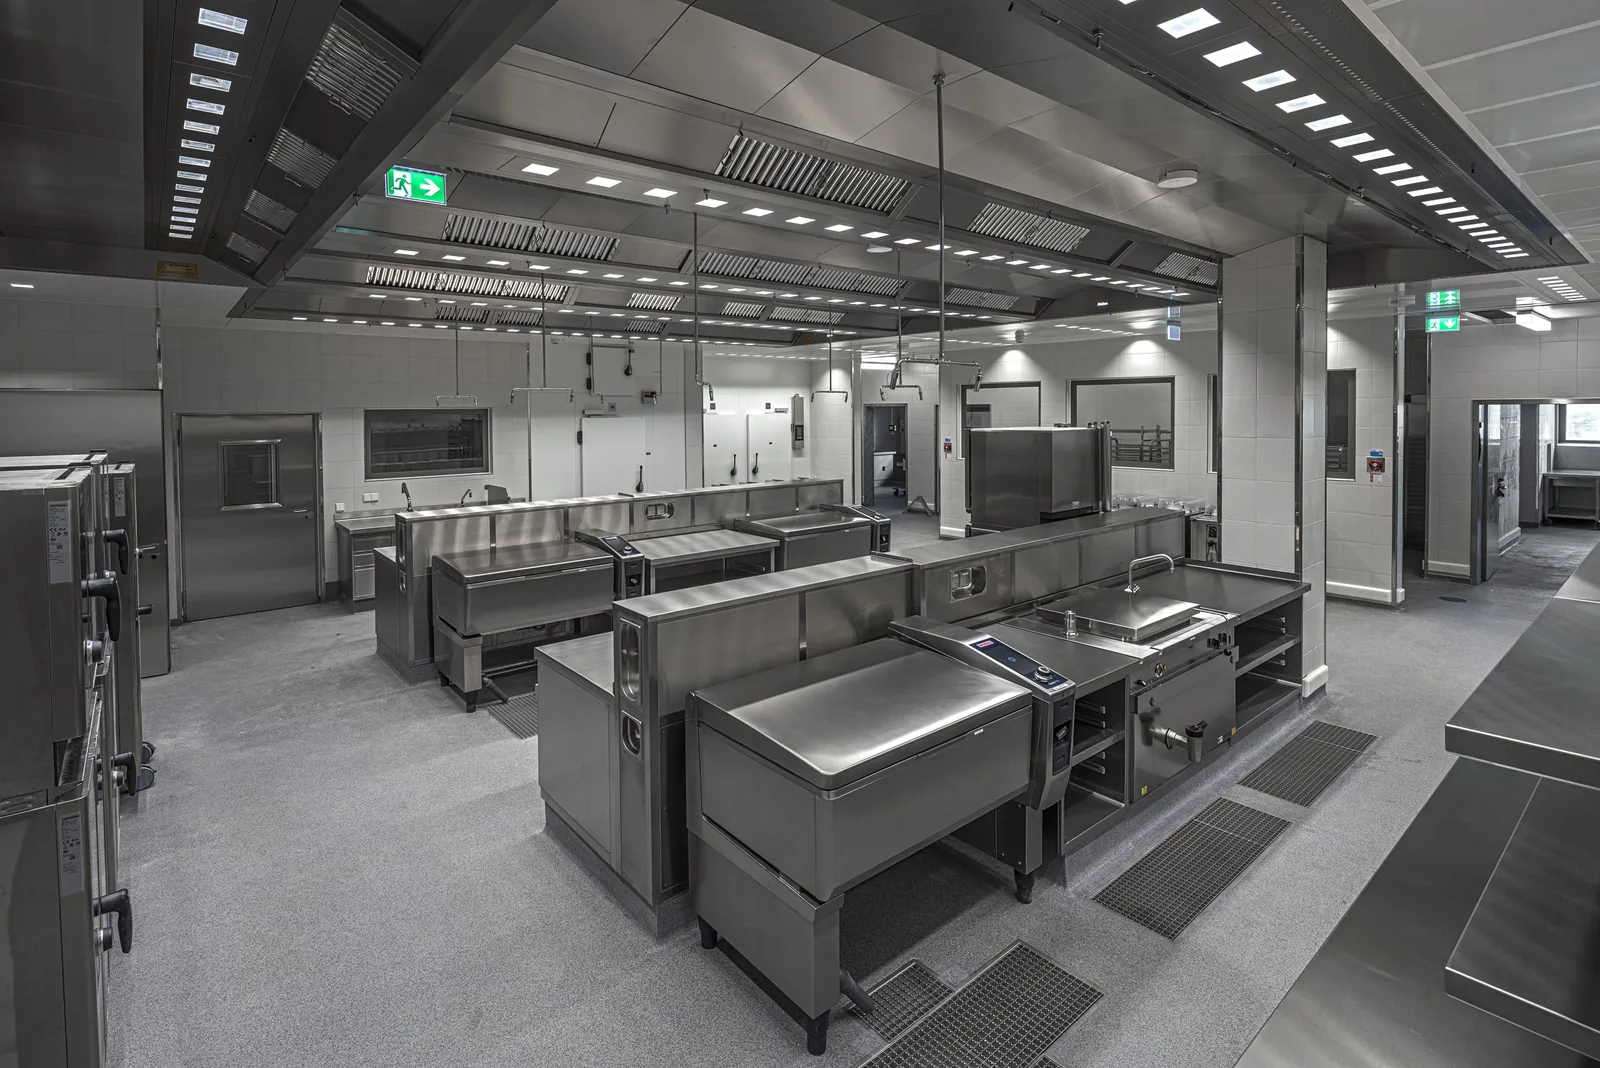
Not one of them is a kitchen fault.
When something fails to work in a finished building, the cause almost never lies in the kitchen itself. It lies in an interface, in a decision taken at the wrong moment — or in information that never reached the people doing the building.
Of all the areas in a building, the kitchen has among the most interfaces: ventilation, electrical, plumbing, drainage, refrigeration, structure, fire protection, building services and conveying technology. And it has the largest number of specialist planners who all have to work together in the smallest space. That is precisely what makes the following patterns so persistent — most of them arise not from incompetence, but in places where no one feels clearly responsible.
We write them down because they can be avoided, and because in one form or another they occur in almost every project. None of these observations refers to a particular scheme — they are patterns, not cases.
Eight that keep coming back.
Ordered not by frequency, but by how early the course is set.
1. No unambiguous concept
There is an area, a budget and a number of meals — but no binding answer to the questions behind them: what will be produced here, by which cooking method, for whom, at what time and with how many people? As long as that stays open, every party carries on planning against their own assumption.
You can recognise it by the same question resurfacing in meetings in ever new guises. Correcting it is cheap while it happens on paper — and grows more expensive with every week in which work continued on the basis of individual assumptions.
2. Kitchen planning brought in too late
The most common and most consequential point. The kitchen is treated as equipment and procured accordingly late — although it touches the building in more places than almost any other trade. Anyone who joins once the room layout, the shafts and the services routing are fixed can only optimise within someone else's constraints.
More on this in our article Why commercial kitchen planning belongs in the project early.
3. Service shafts fixed too late
Extract air from a commercial kitchen is not a side issue. It needs cross-section, a route all the way above roof level, fire protection and acoustic separation — and it competes with everything else in the building that wants to go upwards. If the shaft is only looked for once the shell is standing, the position of the kitchen has effectively already been decided.
The consequences are detours, reduced cross-sections, additional fire dampers and more pressure loss, which costs energy permanently. In the worst case the kitchen ends up where the shaft was possible — not where the workflow needed it.
4. No clear waterproofing concept
A commercial kitchen is a wet area with floor gullies, channels, daily cleaning and heavy equipment on adjustable feet. Waterproofing, floor build-up, falls, gully positions and equipment feet have to be fixed together, otherwise they will not match.
This is the most unpleasant point on the list, because it only becomes visible after handover — and because correcting it means opening the floor again. In a kitchen that is running, that is not a construction problem but an operational one.
5. Interfaces left unclear
Who sets the floor gully, who runs the services and how far, who makes the final connection, who installs the equipment? The classic candidates are always the same: connections behind appliances, waterproofing beneath appliances, supply air in ancillary rooms, suspensions for conveying technology, data points at tills and servery stations.
Whatever is not clearly assigned to anyone will either be planned twice or not at all. Both only surface on site, and on site time is the most expensive commodity there is.
6. The knowledge never reaches the installing trade
Between finished design and installation lies a handover that is routinely underestimated. If the site does not know why a piece of equipment stands exactly there, in which sequence installation has to happen and which tolerance is critical, deviations arise that look harmless one by one.
Together they change the workflow: a workstation where staff now have to turn around; a route that is ten paces longer every day; a connection that gets in the way of cleaning. None of these are defects in a legal sense — they still cost time every single day.
7. Dining hall and servery underestimated
The kitchen is planned as engineering, the guest area as furnishing. Yet acceptance or rejection is decided in the guest area: at the counter, on the way through the room, at the table. In many buildings it is also the larger part of the task in terms of floor area.
What is missing here cannot later be replaced with furniture. Acoustics, zoning, power at the table and the way the queue is organised are structural decisions. More on this on our page Planning a staff restaurant.
8. Saving in the place where it comes back
When a project becomes more expensive than planned, the cut almost always falls on whatever is easiest to remove: a servery station, the second floor gully, automation in the dishwash area, the reserve in the connected load, ventilation in an ancillary room.
It is cut once; it is then missing every year. Usually in staff hours — and staff, alongside energy, is the largest cost block in operation. A saving in the capital cost that raises the operating cost is not a saving. It is a transfer into a budget that no one reviews again.
The point at which it is settled.
Formally, a great deal can be changed in a construction project for a long time. In practice there is a point beyond which a change of concept costs more than the mistake it is meant to fix.
That point is the transition from detailed design into construction. From then on the walls are up, the shafts are set, the services routing is coordinated between the specialist planners, the trades are awarded. Any larger adjustment now means redesign across several disciplines at once, variations, shifted dates — and a discussion about who is answerable for it.
This is not an argument for early appointment for its own sake. It is a sober description of what remains possible afterwards: optimising within someone else's constraints. That can turn out very well. It is no longer the best possible outcome.
What this feels like inside a project.
A recurring sequence, with no reference to any particular scheme: we join when the building design is already well advanced — and start with our own concept stage. That sounds like a formality and is the heart of the problem. From that moment two design processes run alongside each other at completely different levels of maturity.
The room layout has been made by then — carefully and to the best of everyone's knowledge, but without experience of kitchen workflows. The result is rooms that look plausible individually and do not work in sequence: routes that cross where they must not. A room too small for its job. Another unnecessarily large, costing time every day in operation.
What follows is no longer design but damage limitation: the aim is no longer to build the best concept, but the best concept within what is already fixed. People experiencing this for the first time tend to think of it as bad luck. It is a scheduling problem.
What two meetings already tell us.
Whether a project will run well shows earlier than most people expect — and it has little to do with the size of the budget.
Good signs: the project team works together rather than side by side. Decisions get made, including uncomfortable ones. The client engages instead of delegating, and trusts the design team. And there is talk about the people who will later work and eat here — not only about square metres and cost groups.
Difficult signs: decisions are deferred because one more piece of information is missing, which will still be missing at the next meeting. Each specialist optimises their own discipline. Nobody talks about operation because the operator has not been appointed yet — although this is exactly the moment when the tools they will have to work with are being fixed.
We say this openly because it can be influenced. A client who decides early and trusts their design team gets a better building for the same money. It is the least spectacular insight from 45 years — and the most reliable one.
About these patterns.
You may also need this.
Kitchen planning
The specialist design behind it — every work stage from feasibility study to aftercare.
Mehr erfahrenWhy plan early
What happens when kitchen planning only joins after the room layout is fixed.
Read the articleReferences
More than 500 projects since 1981 — from hospitals and universities to five-star hotels.
View