Commercial kitchen planning.
Specialist design of commercial kitchen installations across every work stage — from the first feasibility question to aftercare once the doors are open.
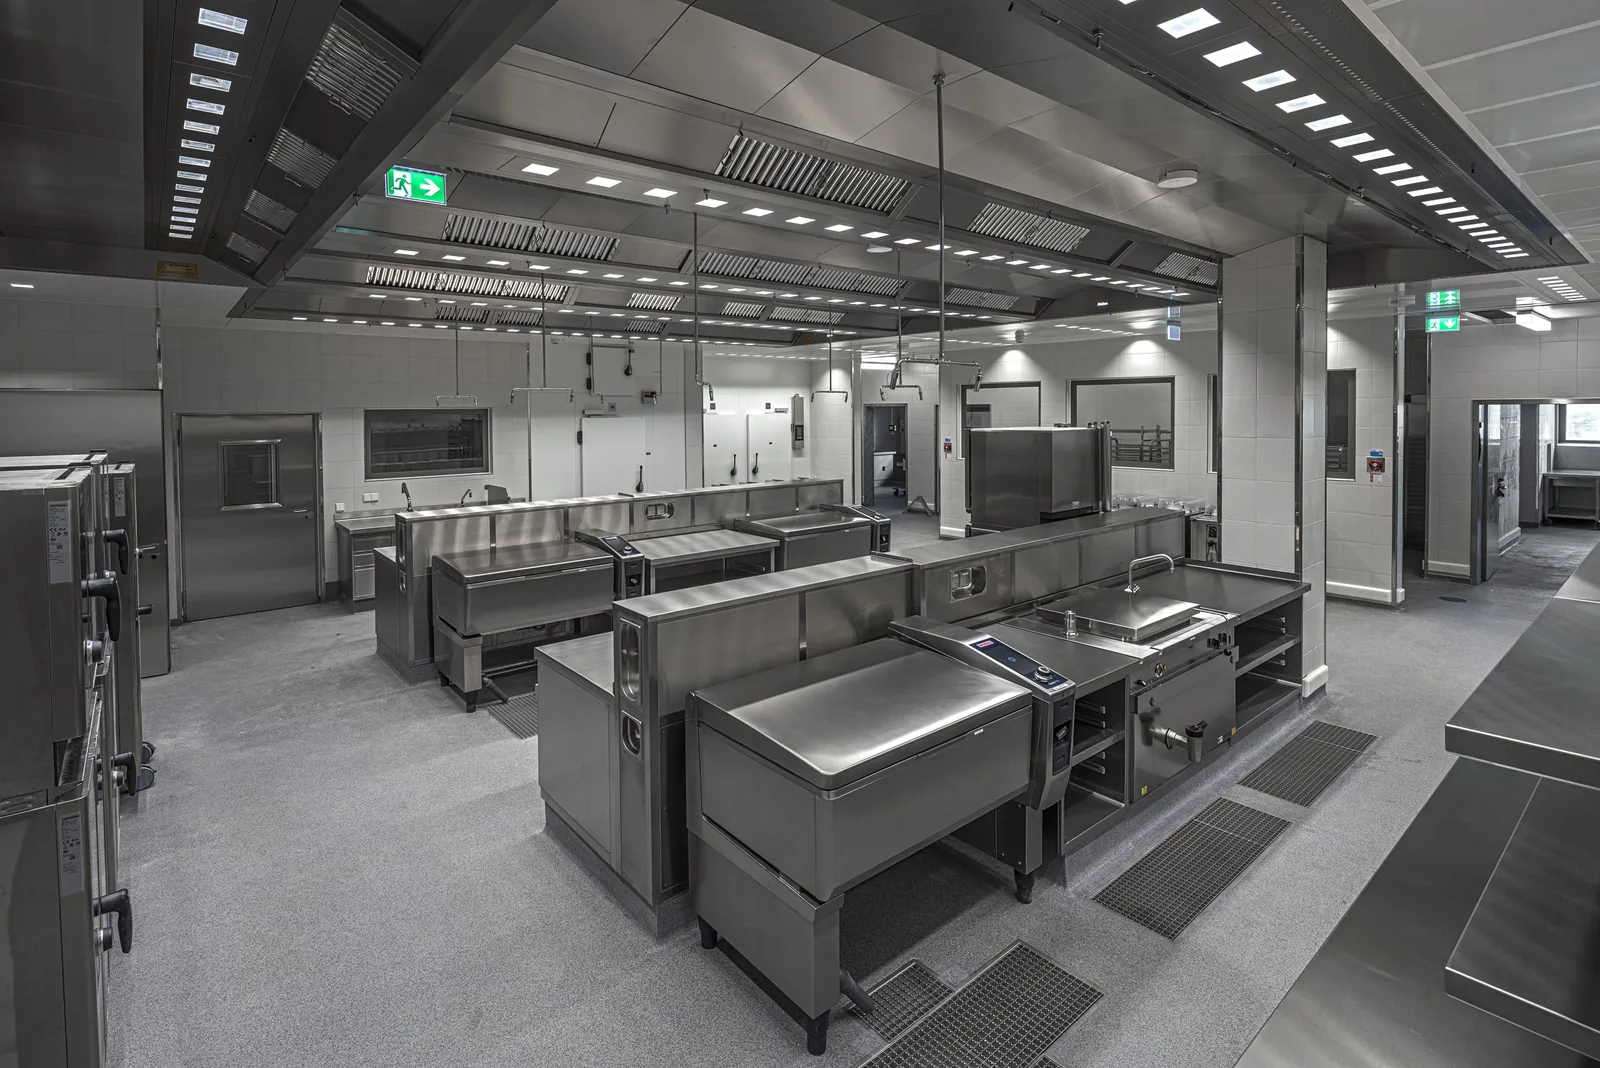
A commercial kitchen is a building component, not a piece of furniture.
It brings its own demands on structure, services routing, drainage, ventilation and indoor climate — and it has to work for decades while production runs under time pressure every day. That is exactly what specialist kitchen design is for.
We plan the entire kitchen installation: production, storage, servery, dishwash and waste. That includes coordination with architecture, structure, ventilation, electrical and plumbing, as well as compliance with the applicable codes — from ventilation standards for commercial kitchens and equipment standards through to food hygiene requirements and HACCP.
More than 500 projects have taken shape this way since 1981: hospitals and care homes, university canteens, corporate catering in industry and banking, hospitality, and schemes for public clients. We are tied to no manufacturer and receive no commission — what we recommend, we recommend because it suits the operation.
What we plan.
Kitchen engineering in its entirety — from the first functional diagram to handover and beyond.
- Current servery systems – straight-line servery, free-flow, counters and food court, coffee bar, micromarket and shop
- Commercial kitchen equipment for production, storage and waste, to current standards
- Dishwash and conveying technology including tray return and logistics
- Automated and digital workflows within the kitchen processes
- Design of the complete kitchen installation across all work stages
- Tendering to GAEB and to European procurement law
- Planning using the BIM method on request
- 3D renderings, animations and virtual 360° walkthroughs on request
- Review of bids and support through the award procedure
- Supervision of construction and programme with full documentation
- Coordination of all specialist trades
- Support and coaching during live operation
All work stages — or individual ones.
We accompany projects from the first feasibility question to beyond opening. Equally, we take on single stages if you only need support for one part.
Feasibility study and outline concept
Before design proper begins we establish whether and how a scheme stands up: demand, type of catering, area required, basic operating model. The result is a sound basis for deciding whether and at what scale to build — before design fees flow in a direction that later turns out to be wrong.
Brief and concept design
Capturing the requirements together with the client and the head of catering: menu offer, production method, meal numbers, servery format, working hours. From this we develop the functional diagram and schedule of accommodation, together with the first requirements on the other trades — services demand, loads, drainage, ventilation capacity.
Developed design and consents
The design is worked through and coordinated with all specialist planners. Costs are established and updated to the applicable cost breakdown for kitchen installations. For consents we prepare the necessary evidence, in particular on hygiene and workplace requirements.
Detailed design
Production and installation drawings down to the last connection point: equipment layouts, services drawings, details for structure, screed, waterproofing and ventilation connection. On request as a BIM model, so that clashes with other trades become visible before construction.
Tendering and award
Bills of quantities in GAEB format, written free of product references. For public clients we run the procedure under German construction contract rules or Europe-wide under EU procurement law. We review and evaluate the bids, handle tenderer queries and support the award through to contract.
Site supervision
Supervision on site, coordination of the trades, programme tracking and complete documentation. We take over the works, monitor the rectification of defects and support the induction of staff on the new equipment.
Aftercare
Our work does not end at opening. We support the run-in, help fine-tune the workflows and keep an eye on the defects liability periods. Many clients bring us back for later extensions as well.
The kitchens we plan.
Every sector has its own constraints. A hospital kitchen follows different rules from a staff restaurant, and a university canteen different ones again from a hotel. For each area we have written down what actually matters there.
Healthcare & care
The distribution system defines the kitchen: plating belt, regeneration, central production, automated goods transport — and refurbishment without interruption.
Read moreStaff restaurants
Servery system, guest flow and dining hall for industry, banks and corporate campuses — the kitchen being the smaller part of the task.
Read moreUniversities
Very high meal numbers in a very short window, at a price that is fixed. Throughput, spreading the flow and the tray return decide it.
Read moreHospitality
À la carte, banqueting, breakfast, room service and bar in one installation — planned from within hospitality, not from plant engineering.
Read moreThere are further areas we plan for regularly that do not sit neatly on any of these four pages: school and nursery catering, correctional facilities, armed forces and allied garrisons, museums and cultural institutions, conference centres, and executive and conference catering. Do get in touch — the methodology is the same, the emphasis is not.
When specialist design pays — and when it does not.
When it is worth it
Whenever building or refurbishment is involved and the kitchen connects to other trades. As soon as ventilation, drainage, structure or fire protection are affected, the quality of the interfaces decides whether the finished operation works. Equally when public tendering is required: a product-neutral specification is the precondition for a legally sound procedure.
When you do not need us
If a single appliance simply has to be replaced and the connections stay unchanged, a specialist supplier is enough. For very small foodservice units without structural work, the effort of full specialist design is often out of proportion too. And if a planner is already involved whom you are happy with, there is no reason to change — we can still give a second opinion on individual questions.
Just tell us what it is about. If we are not the right address, we will say so — in the long run that is cheaper for both sides.
About commercial kitchen planning.
You may also need this.
Foodservice consulting
Concept, viability and operating model — when the question is still whether and what to build.
Mehr erfahrenAll-in-one solution
Turnkey delivery: together with partners we take on the role of general contractor.
Mehr erfahrenWhat goes wrong
Eight patterns from more than 500 projects — and the point after which they cannot be corrected.
View